
One Room Challenge Fall ‘26
What have I gotten myself into?
START HERE » So… I decided to enter the One Room Challenge to keep myself accountable and to make some big impact in my workspace before the end of the year. For over a decade, ORC has been encouraging creatives, hobbyist and professionals alike to find one space and make magic. A few years ago I completed my old kitchen that was featured, but now I am hyper focused on transforming. my independent work space into a creative oasis that honors all of my avenues and provides a stunning space for my clients to visit.
The first thing I’ve got to do is complete a design plan or at least get a design direction going! This might be fun to let you inside my mind for a bit.
Let’s get it…
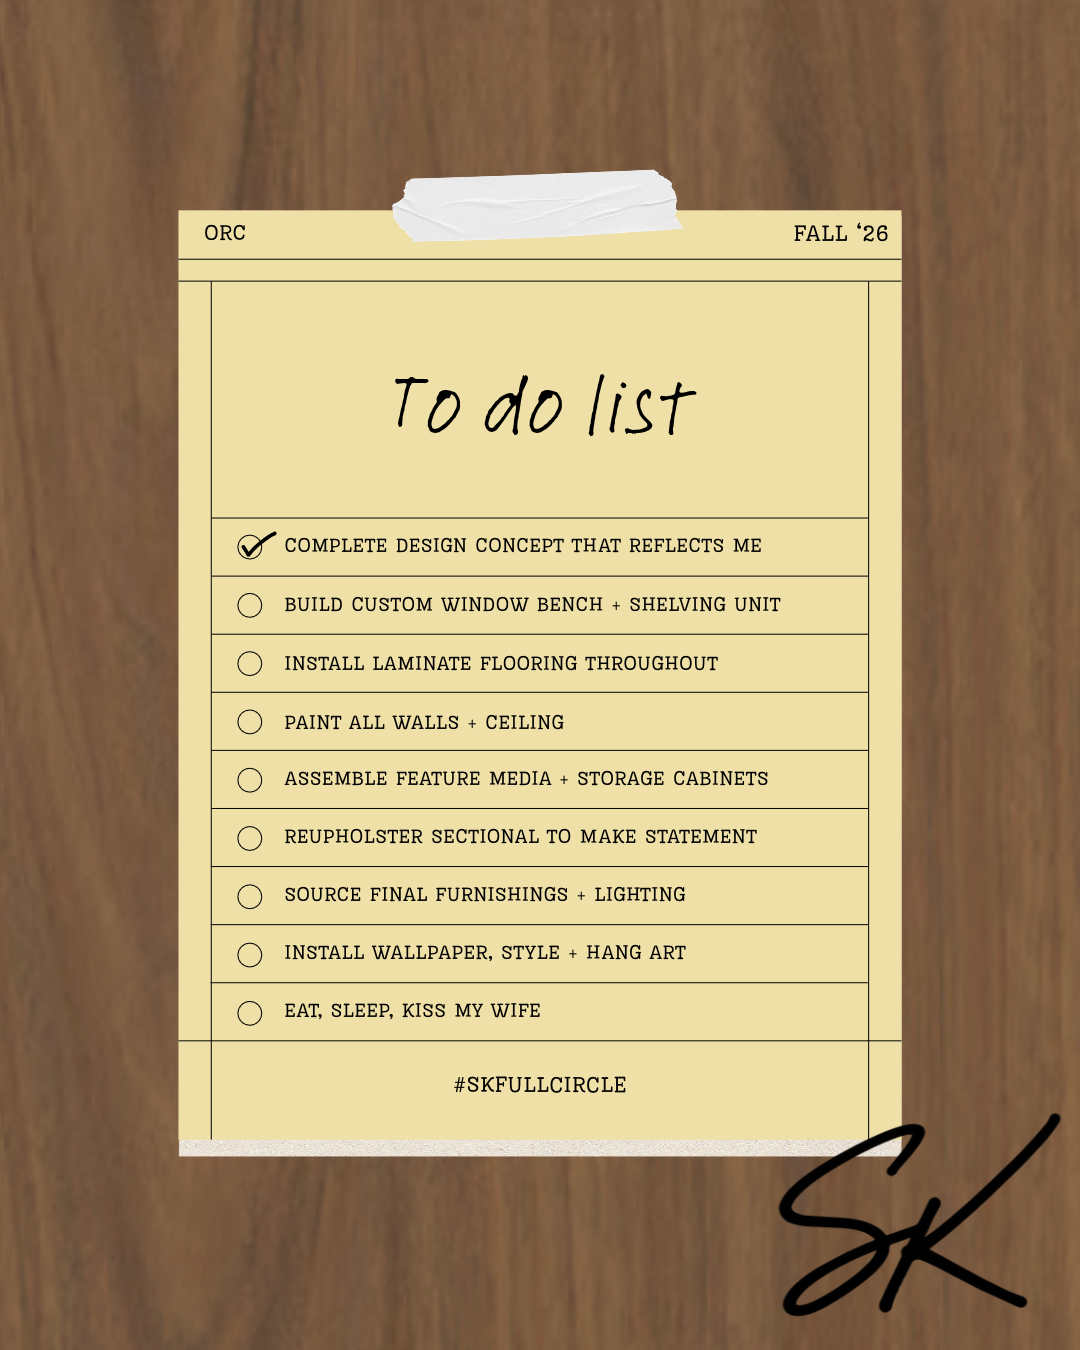
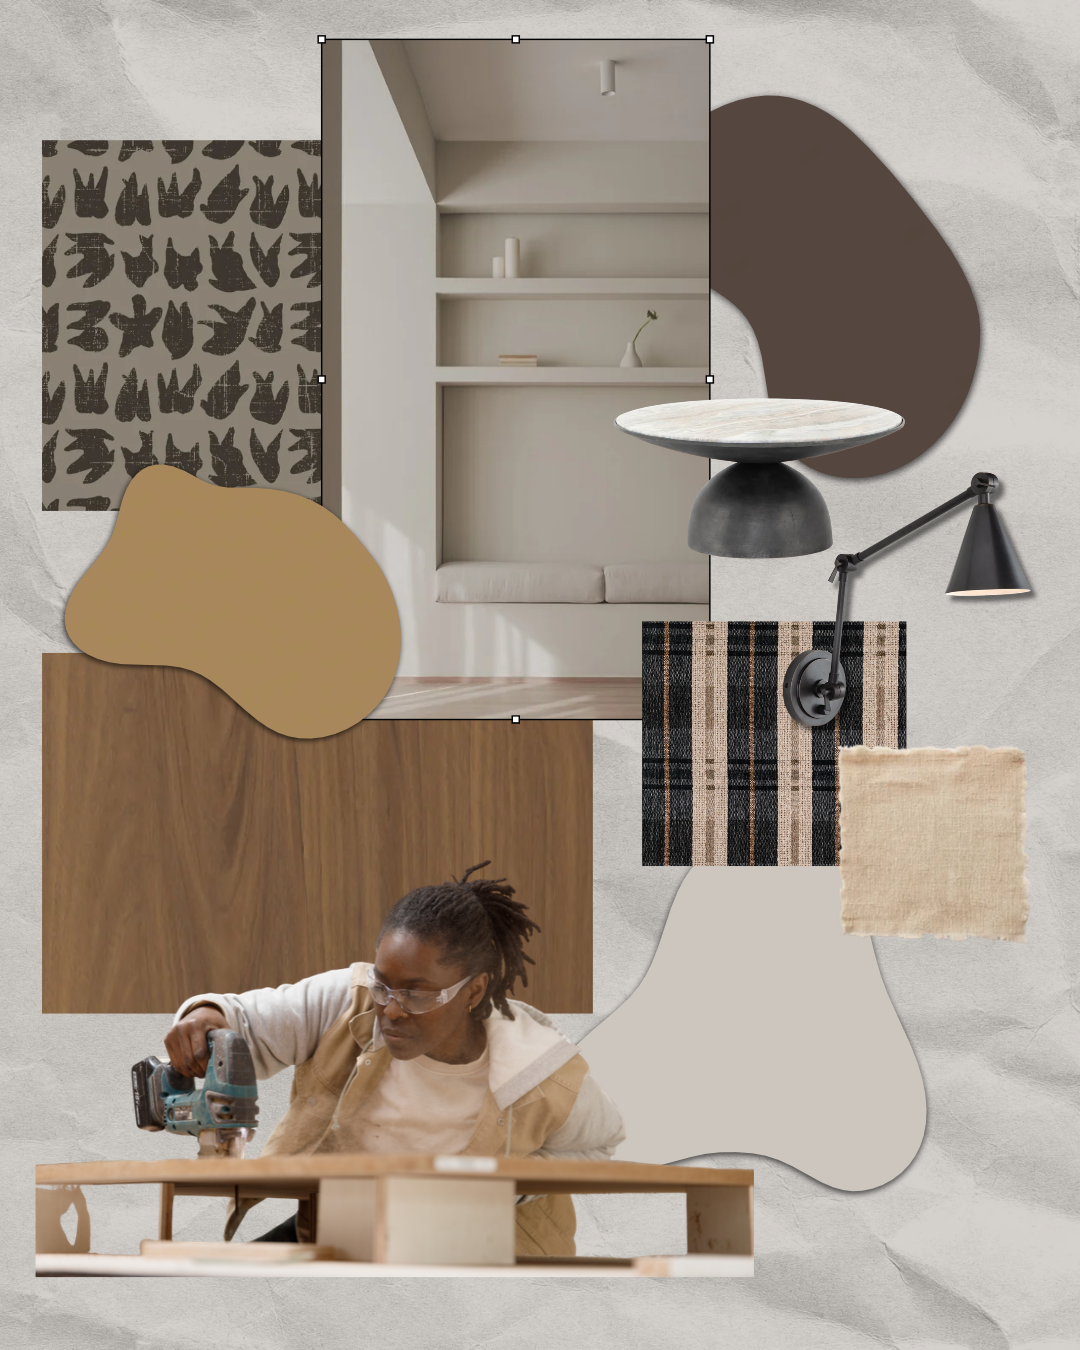
When I’m designing for myself, I don’t invest a lot of time into finding the exactly most perfectly incredible thing. This is one of the few times in my life where I lead with flexibility; where I can see the possibilities ever changing because I know how much a space can change when you let it. Just like us. As we grow, our needs change and our homes and offices and workspaces should be malleable enough to hold us still.
The plan is to build out cabinetry to house each client, project or experience I’m curating at any given time. I want to be organized like a firm, but maintain a beautiful hotelesque vibe. Warm wood, black stone, creamy walls. On the opposite wall, a window seat and shelving system that is color drenched in a bold and deep ochre, my favorite color, will show architectural design. I’ll add a custom bench cushion that prioritizes longevity and a wallpaper as a stunning backdrop. I’ve settled on Mitchell Black’s Signets in Taupe because it’s bold, busy and balanced just like me, in a warm tone and a textured finish that feels casually elevated.
DESIGN SCHEMIN’
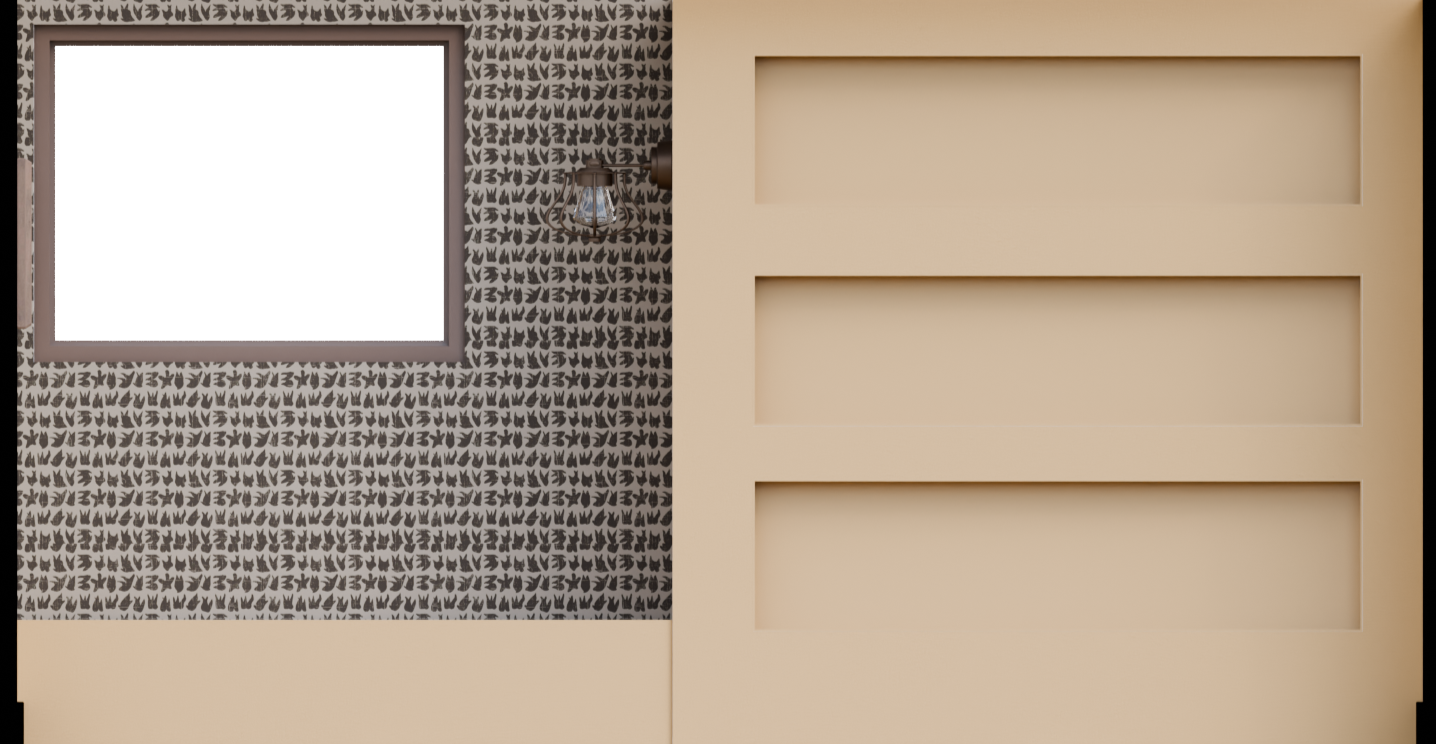
Built-In Window Bench + Shelving before Cushion Selection
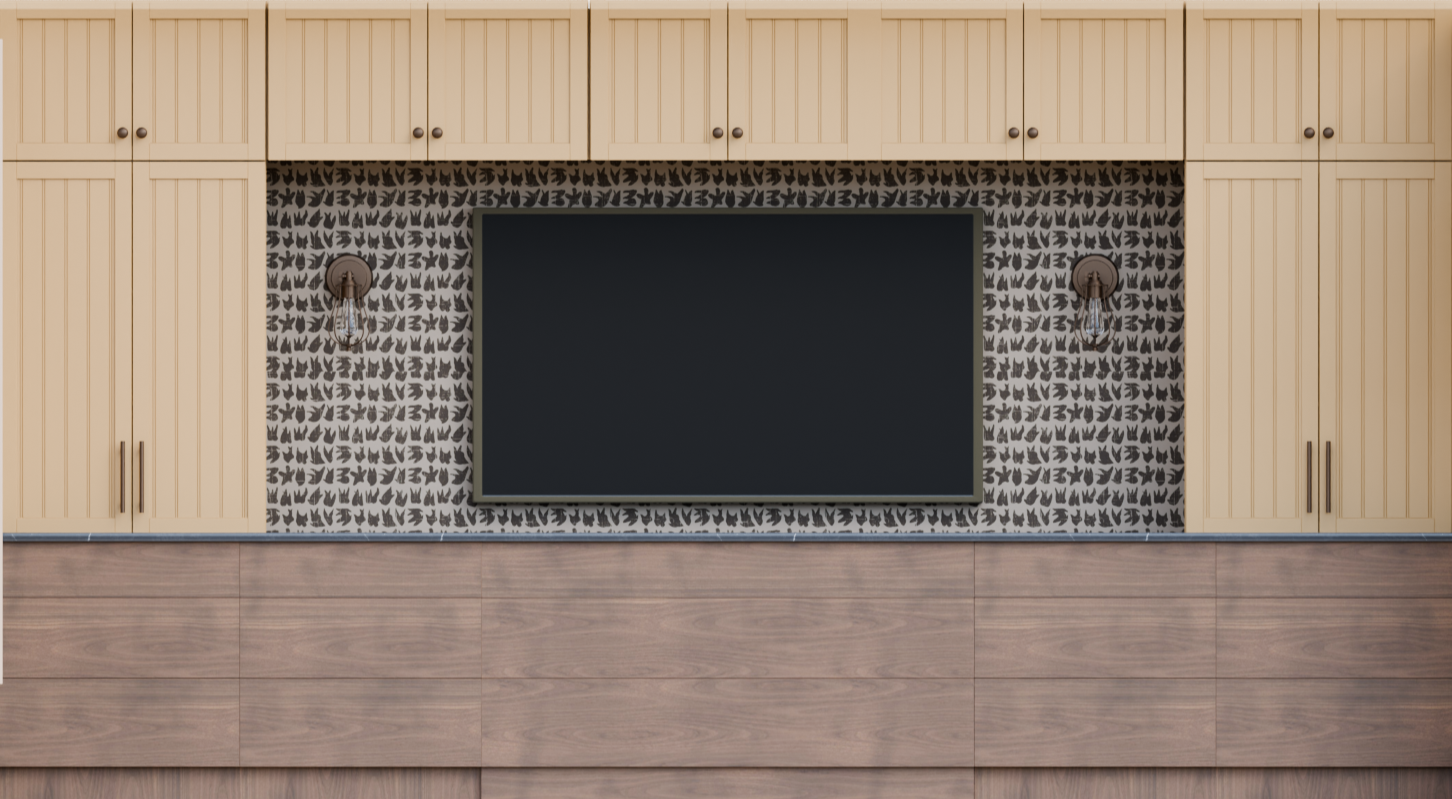
Conference Room Built-Ins Elevation
Stay along for the ride y’all. I have A LOT of work ahead of me and only 6 more weeks to make it happen. It’s time to start framing out the bench and shelving unit and assembling some cabinets! Let’s see if we can’t fit that coffee bar into the overall scope too! Like I don’t have enough to do!
If you haven’t been added to the newsletter just yet, please do below: